Plan the perfect stay!


History
Arrival
03
10 26
Departure
04
10 26

CLICK HERE TO WATCH THE VIDEO
Wanda Luxury Boutique Hotel to obiekt marzeń naszych i wszystkich pokoleń przed nami, które pokochały to miejsce. Zachęcamy do obejrzenia krótkiego filmu, który przybliża prawdziwą duszę Wandy oraz ukazuje jej niezaprzeczalne piękno, którym dzięki pracy wielu ludzi możemy dzisiaj dzielić się z naszymi Gośćmi.
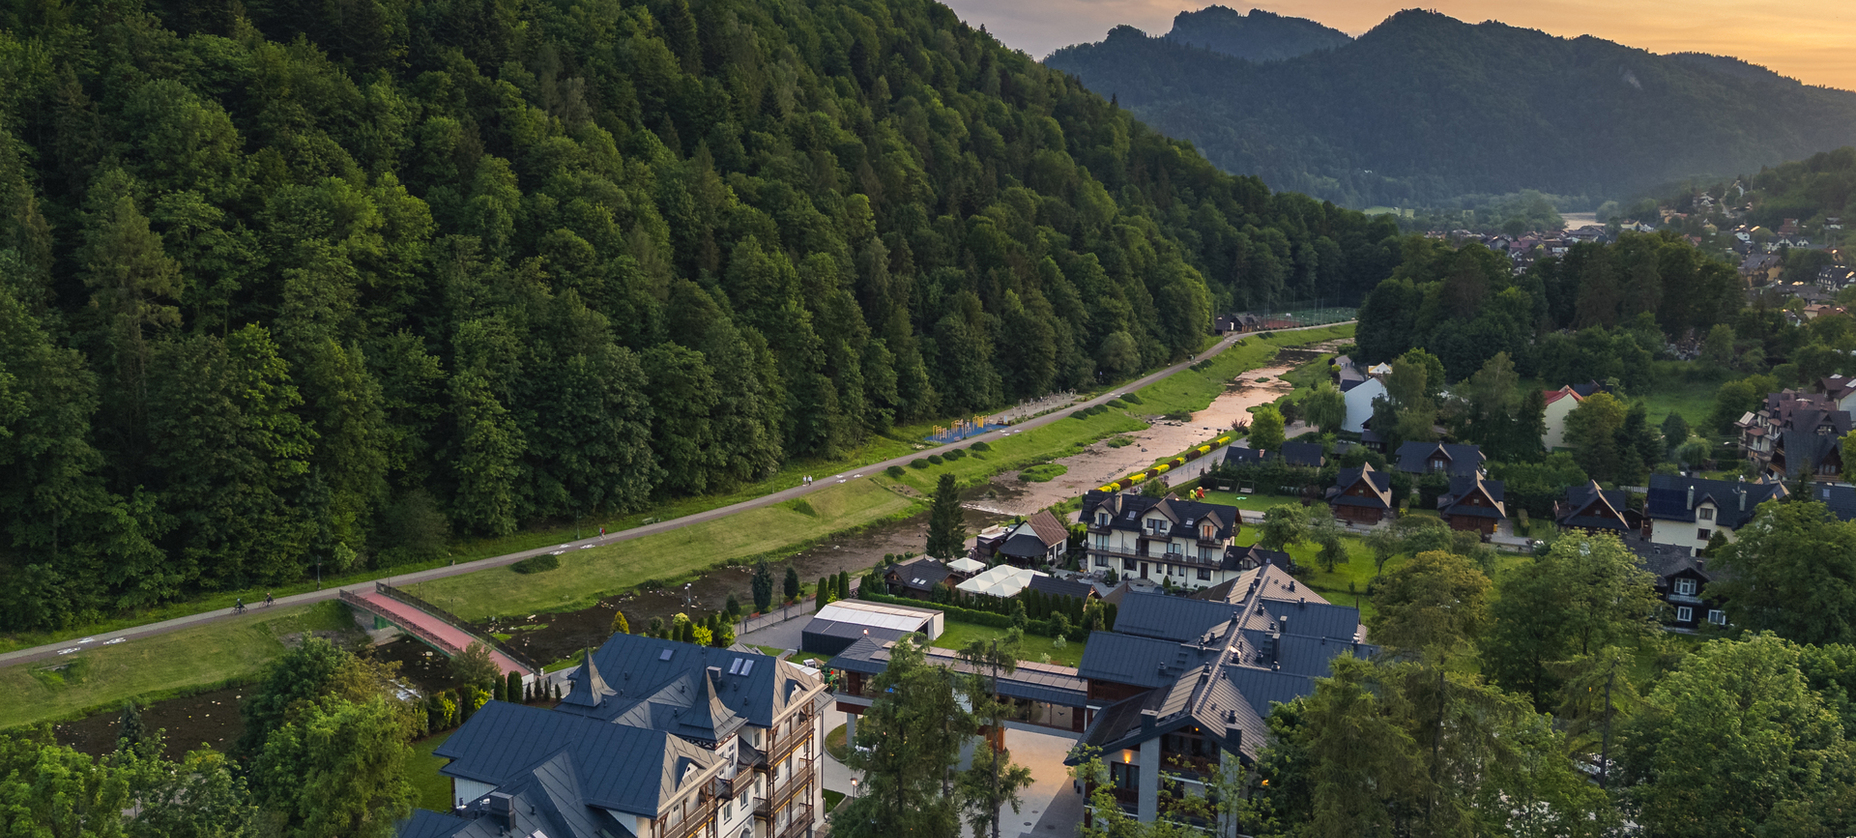
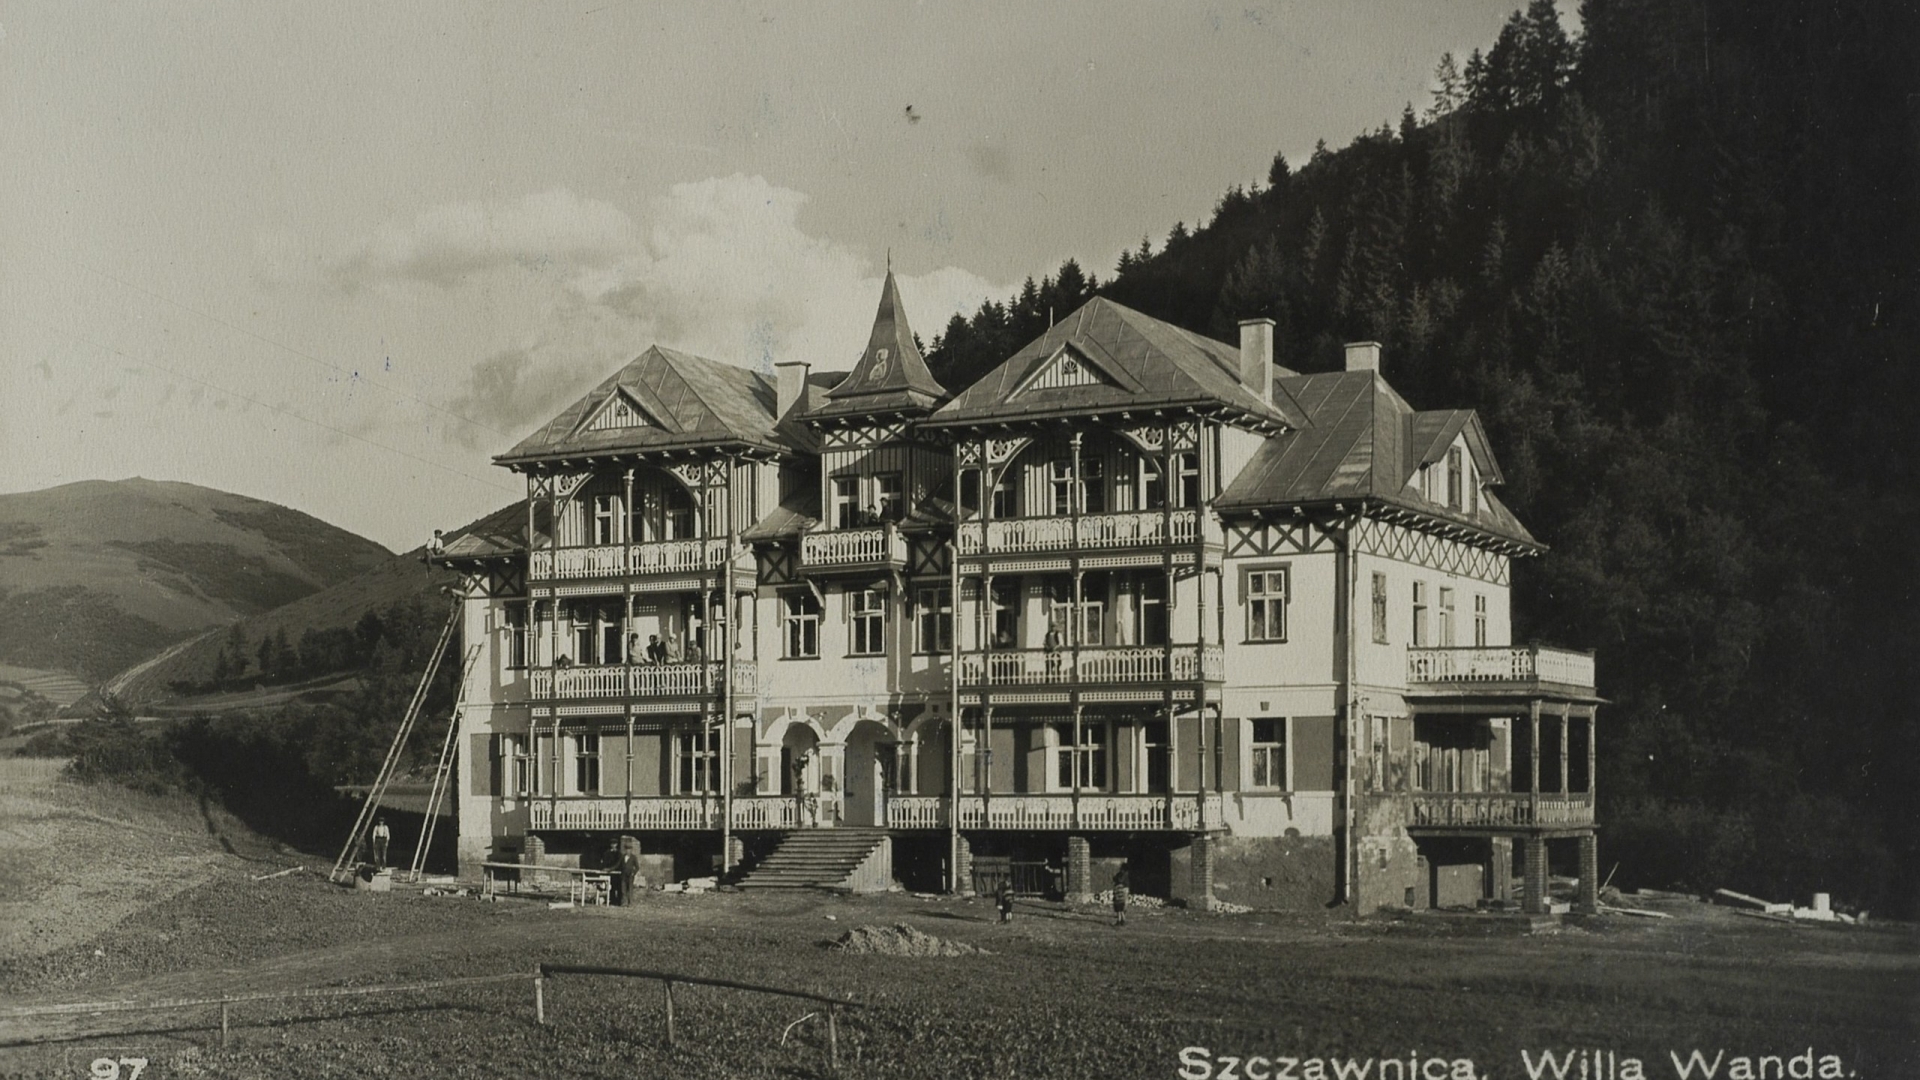
Willa Wanda, located in the heart of Szczawnica, near the famous mineral springs and picturesque walking trails, is one of the most recognizable and historically significant buildings of the spa town. It is an icon of pre-war elegance and luxury, whose history reflects the turbulent fate of Poland in the 20th century. Since its creation in the interwar period, the villa quickly gained a prestigious reputation, hosting elites and contributing to building Szczawnica's renown as a resort.

Villa TODAY
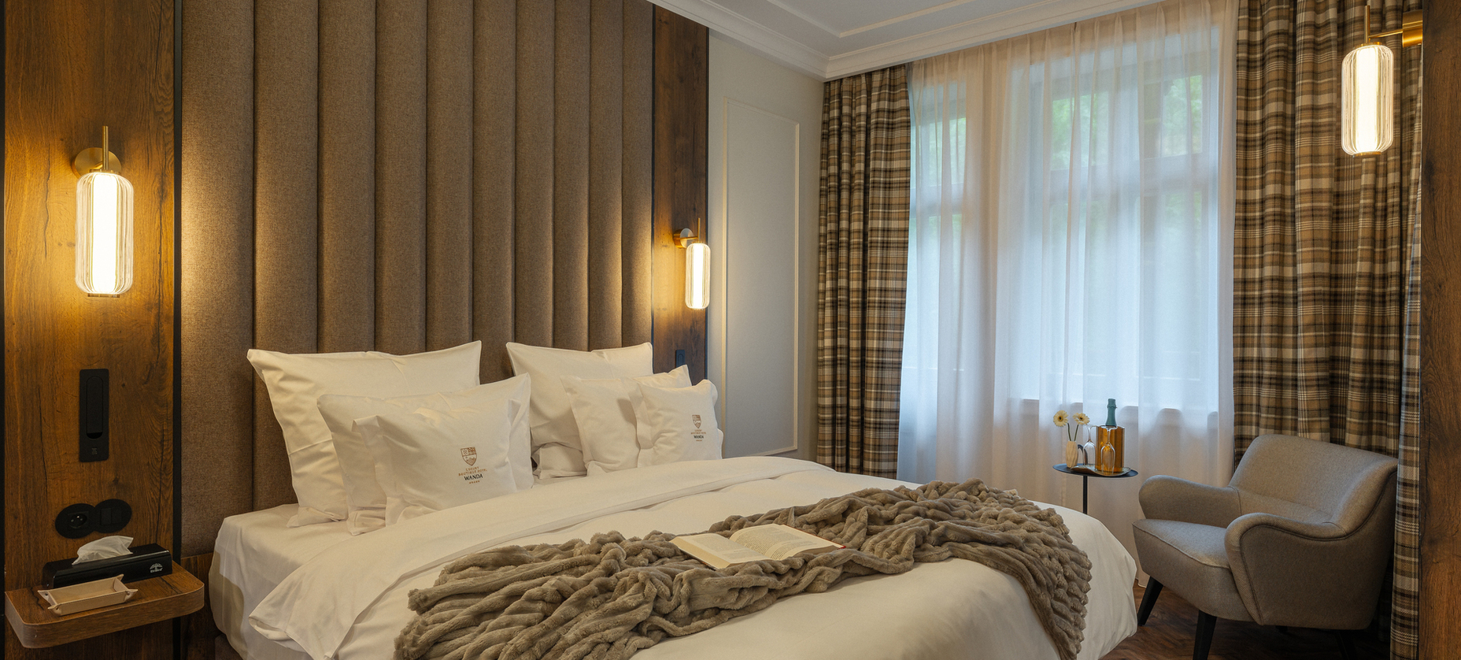
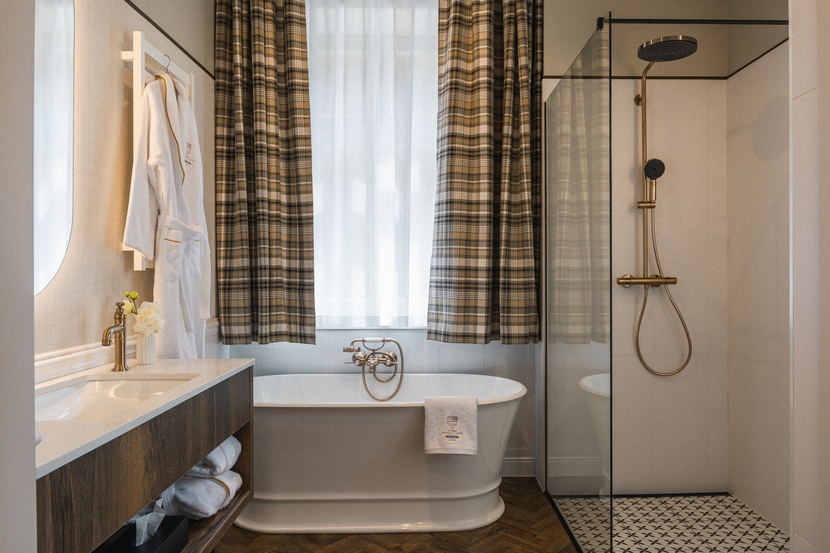
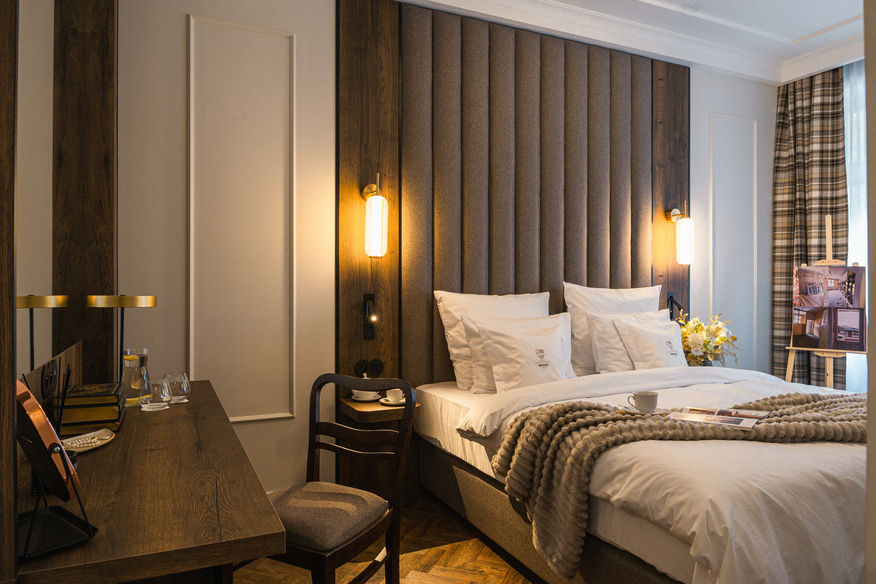
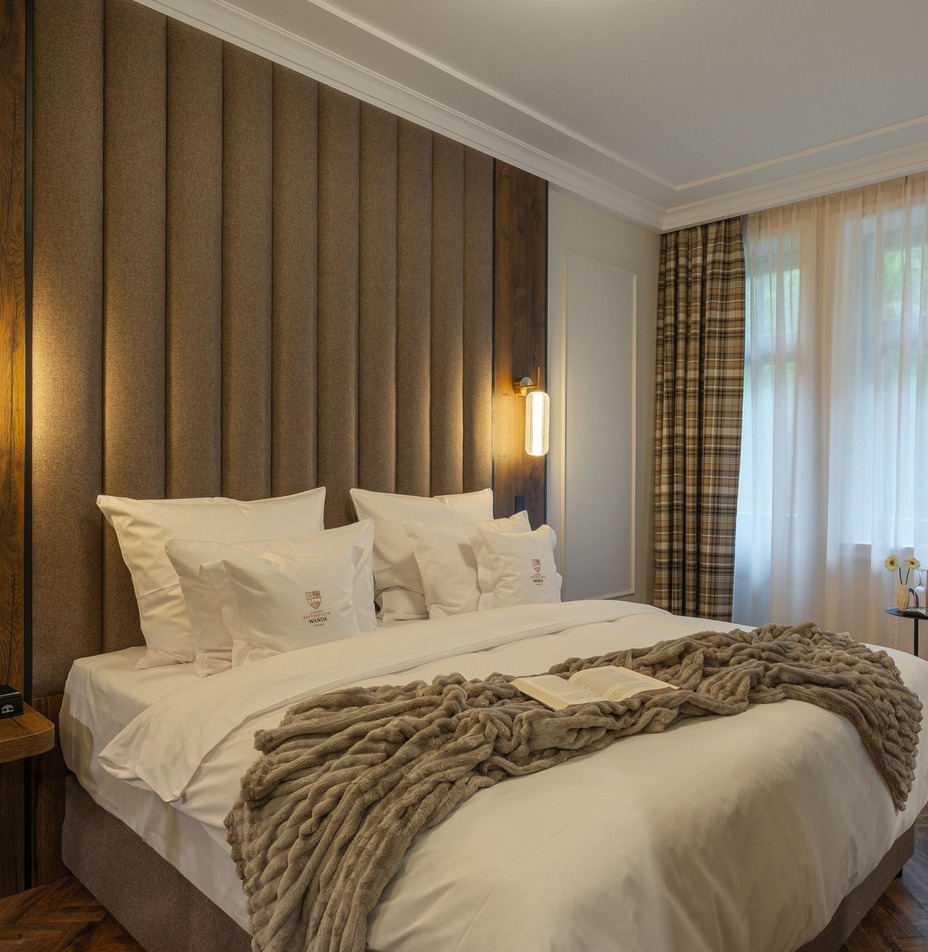
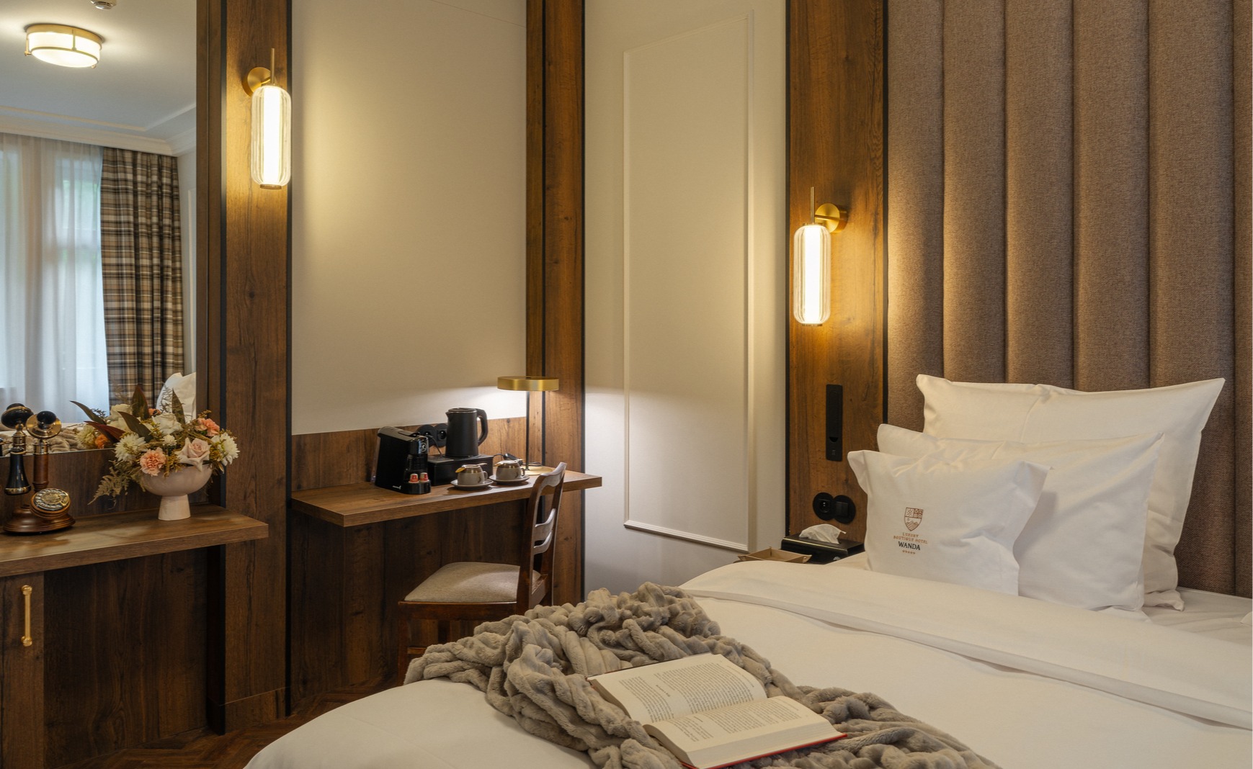
Today, after years of neglect, the property has returned in a new form as a five-star hotel, where the historic character of the building blends with modern luxury. It offers 19 elegant rooms inspired by the interwar period atmosphere, where Art déco style harmoniously combines with contemporary comfort. Guests can enjoy the spa zone with a pool, outdoor jacuzzi, and a wide range of relaxation treatments. There is also a cozy library and an atmospheric garden with access to the promenade. The experience is completed by refined fine dining cuisine and exceptional, discreet service that takes care of every detail of the stay.
Maria Zachwiea's Legacy
The first owner of the Villa was Maria Zachwieja (born June 30, 1898, in Szczawnica), a hotelier by profession. The name "Wanda" came from the name of her daughter. The property operated from the beginning as a first-class hotel, which at that time meant the highest standard of services. Villa Wanda was the first electrified building in Szczawnica, offering an unprecedented level of comfort.
Foundations of the history of Szczawnica
Villa Wanda was built between 1925 and 1930. The building's design was purchased from Count Adam Stadnicki, the owner and manager of the spa, which emphasizes its strong connection to the development of Szczawnica under the rule of the Stadnicki family. The construction of the villa was part of a broader plan to develop the resort's infrastructure, and was not solely a private initiative.

World-class resort
The combination of modern amenities with the purchase of the project from Count Stadnicki demonstrated Maria Zachwieja’s far-reaching vision. Her goal was to create a modern, luxurious, and competitive hotel compared to the best European spas. The villa quickly gained a reputation thanks to excellent service and exquisite cuisine, run by a French chef. Due to high standards, the villa hosted many outstanding artists and representatives of the cultural world. Its prestige and modernity attracted elites, enhancing Szczawnica's reputation as an exclusive resort.
Architecture with a Soul
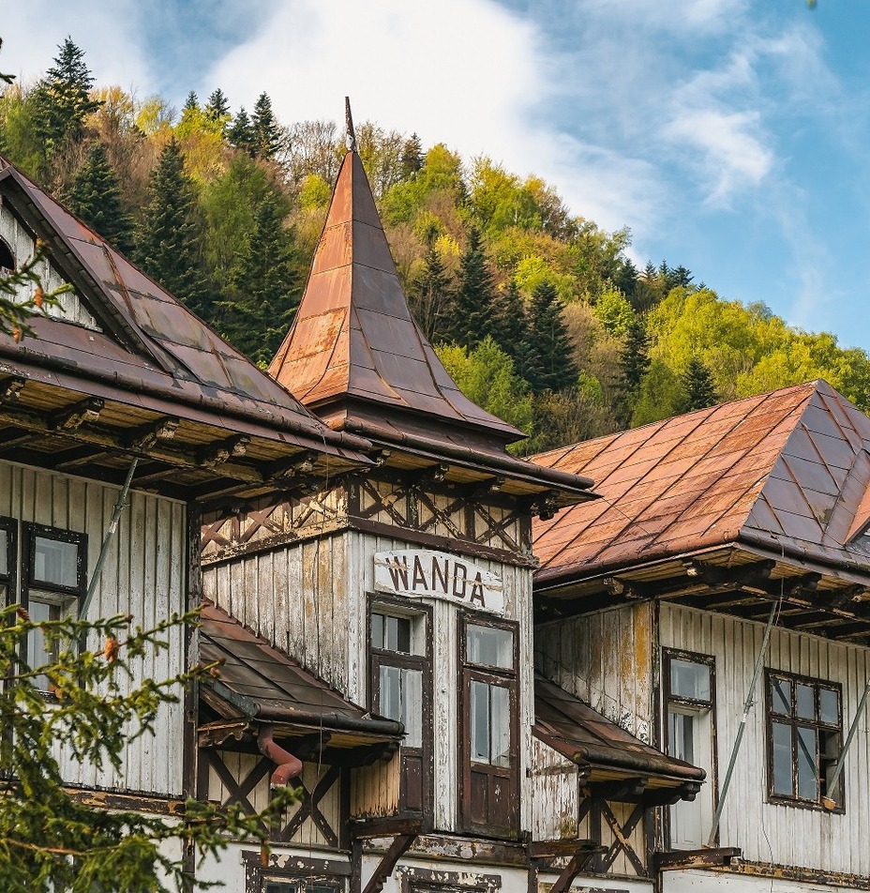
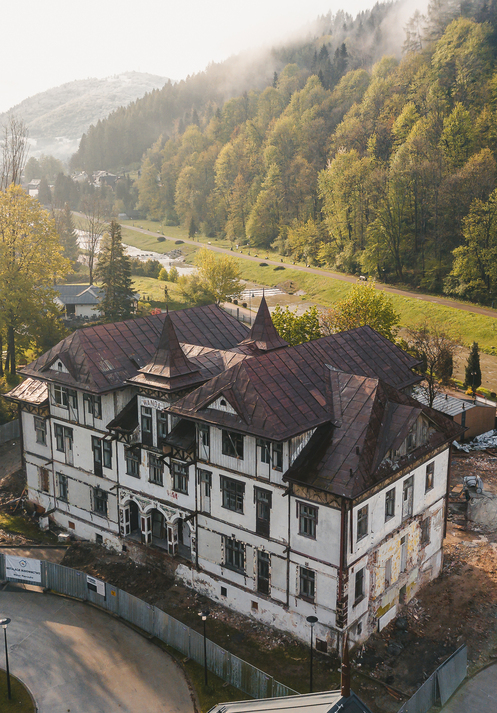
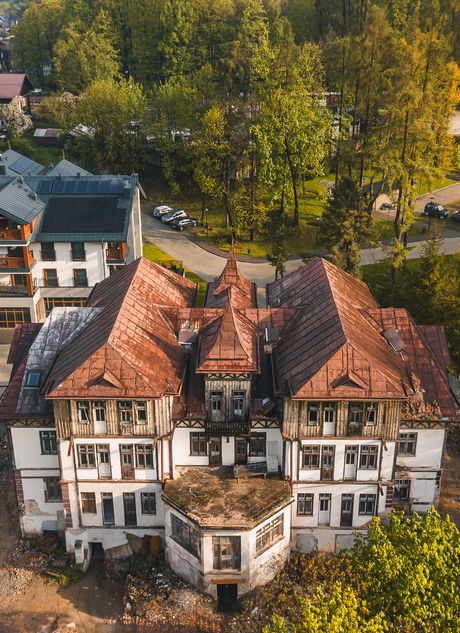
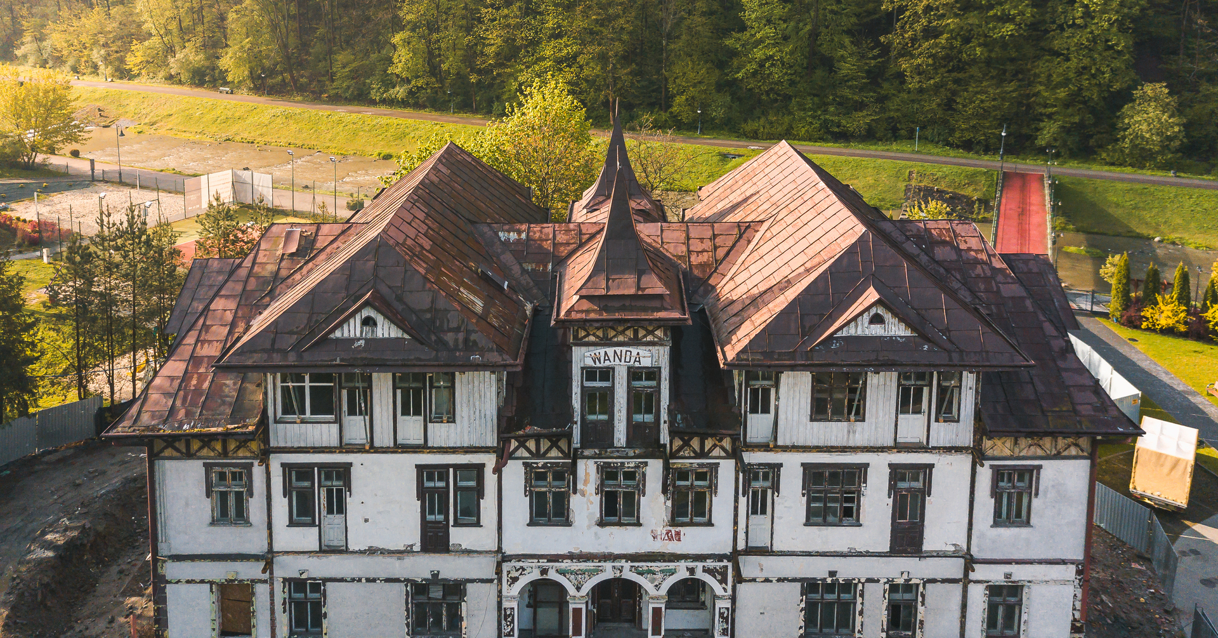
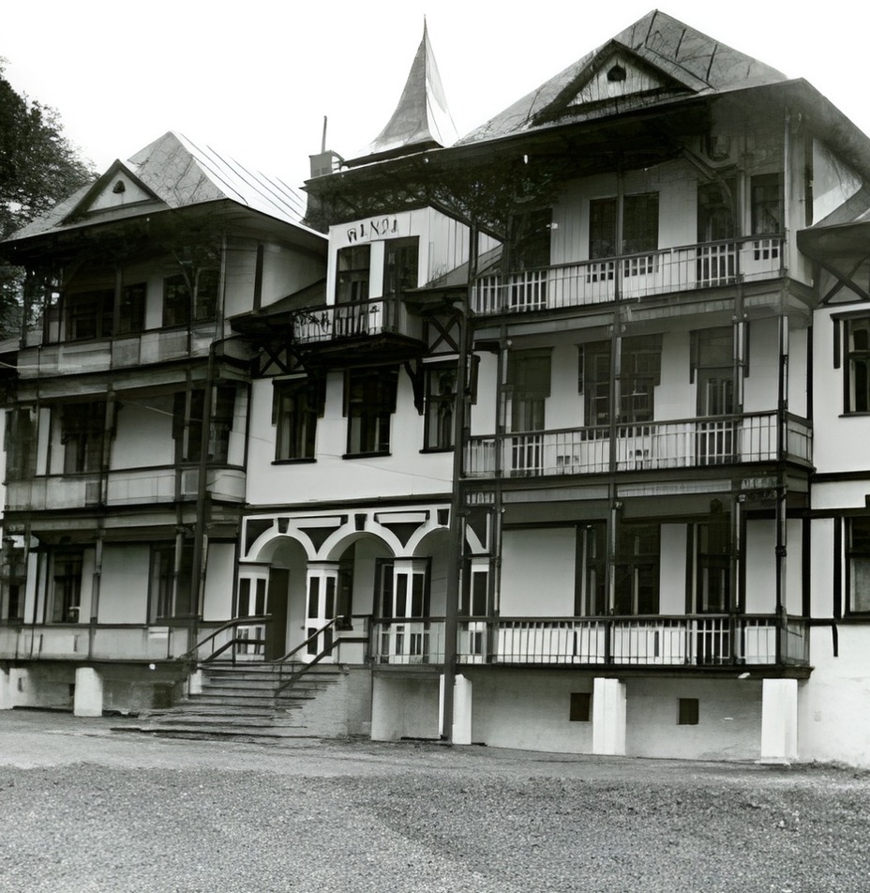
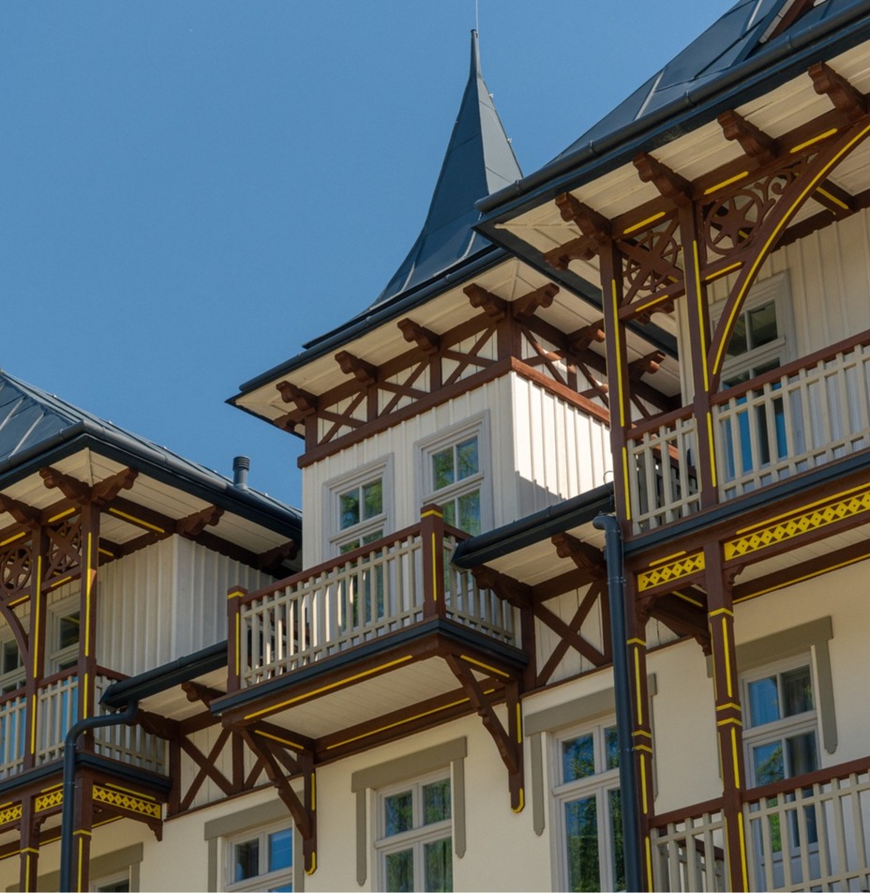
Villa Wanda was built from brick in the Alpine style, which was popular in tourist towns of Central Europe at the turn of the 19th and 20th centuries. This style, also known as Swiss or Tyrolean, is characterized by pitched roofs, wooden balconies, carved details, and harmonious integration into the mountain landscape. The contemporary renovation of the building has enriched it with elements of Art déco style, which introduce a modernist elegance of the interwar period into the interiors.


Wartime fate - from the resistance point to the hospital
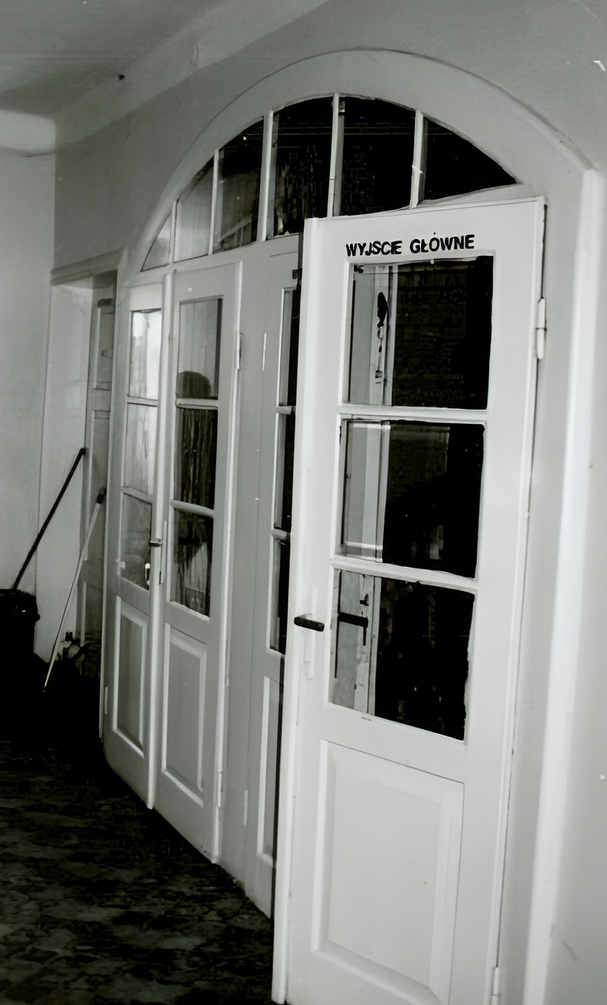
During World War II, Villa Wanda played an extremely important role in clandestine activities. Since December 1939, it served as a gathering and transfer point for the Union of Armed Struggle (ZWZ) and the Home Army (AK). The Zachwieja family was actively involved in the resistance movement. Maria's sons, Wojciech and Jan, acted as couriers, smuggling refugees across the border into Slovakia and Hungary. Maria herself and her daughter Wanda were liaisons. On November 26, 1941, the Gestapo arrested the entire family. The Zachwieja brothers were murdered in the Mauthausen concentration camp, and Maria Zachwieja, after a brutal interrogation at the “Palace” in Zakopane, was sent to Auschwitz, where despite the harsh conditions, she managed to survive. Her daughter Wanda returned home to Szczawnica after several months of torture.
A testament to a difficult history
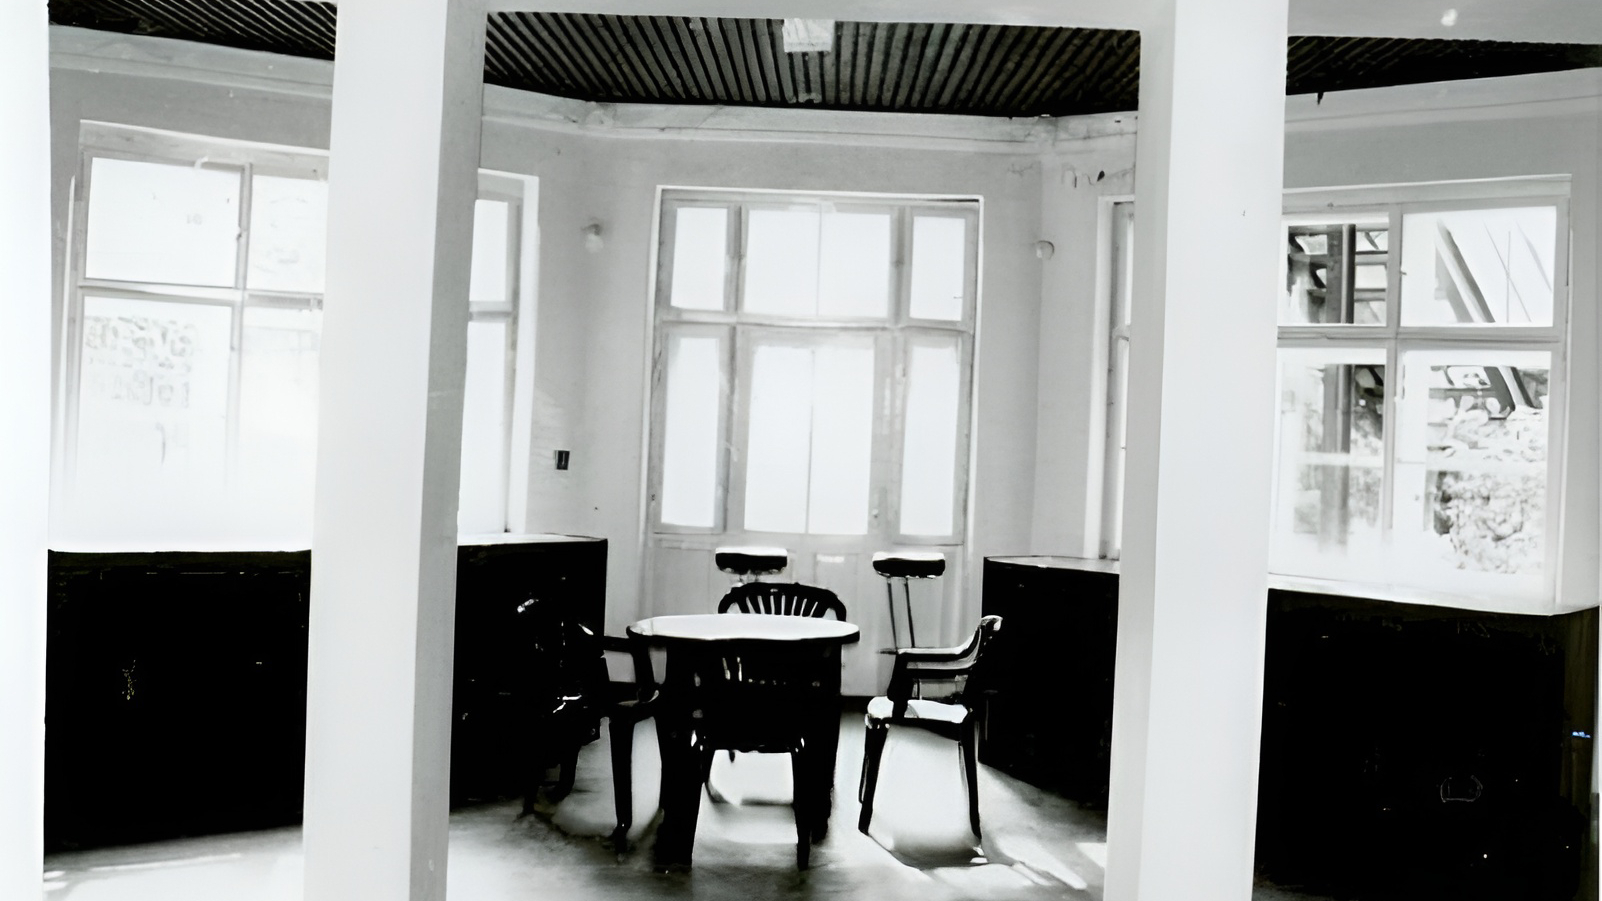
During the war, the villa was converted into a hospital, which was a poignant example of how dramatic wartime events changed the purpose of civilian buildings. A symbol of luxury and elegance became a place of struggle for life and a testament to extraordinary adaptation in the face of history.
Post-war transformation and recovery of identity
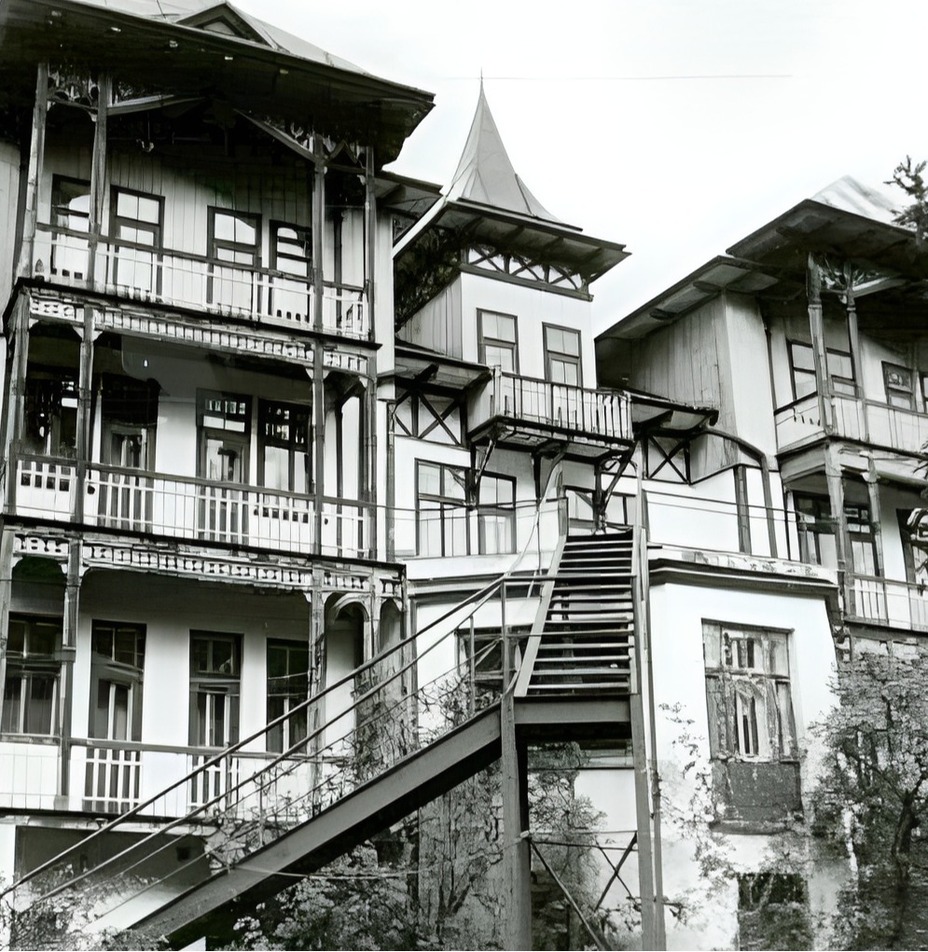
Like many private estates in Poland at that time, after the war ended, Villa Wanda was nationalized. For Maria Zachwieja, who returned from the camp, it was a particularly painful blow. Her home and life's work ended up in the hands of the state. Until 1947, the building housed the State Holiday Fund, and then a health center operated there until the early 1990s. In 1998, the villa was returned to the heirs of the Zachwieja family.
Heritage and perspectives
Willa Wanda is more than just a building; it is a living testament to the history of Poland - from the heyday of the interwar period, through the drama of war, to its modern revival. Its history is inseparably linked to the fate of the Zachwieja family, whose courage and sacrifice are an integral part of Szczawnica's story. This unique place attracts lovers of history, culture, and refined style, confirming the enduring value of the Szczawnica spa.
Villa Renovation
The renovation of Villa Wanda is an example of a responsible approach to cultural heritage and conscious development of local tourism. It is an investment that not only restored the splendor of one of the most important buildings in Szczawnica but also strengthens the position of the Pieniny town as a unique resort.
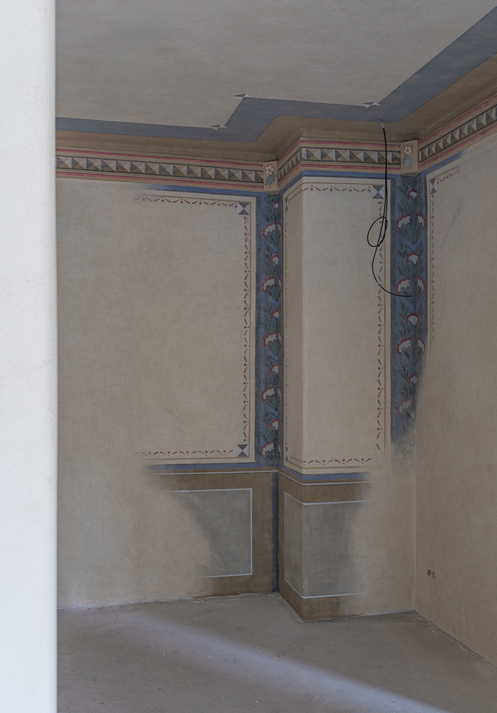
History Discovered Layer by Layer
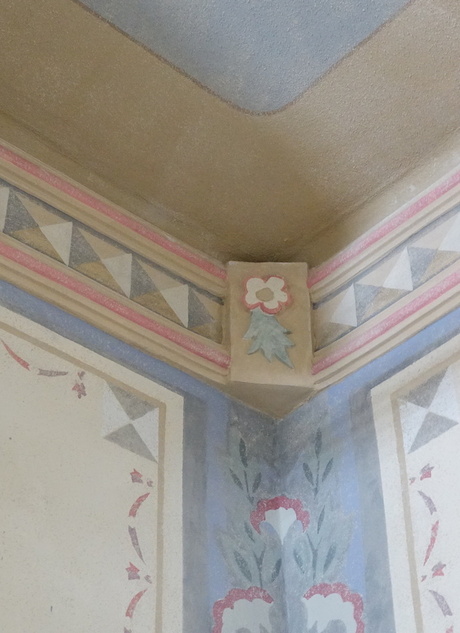
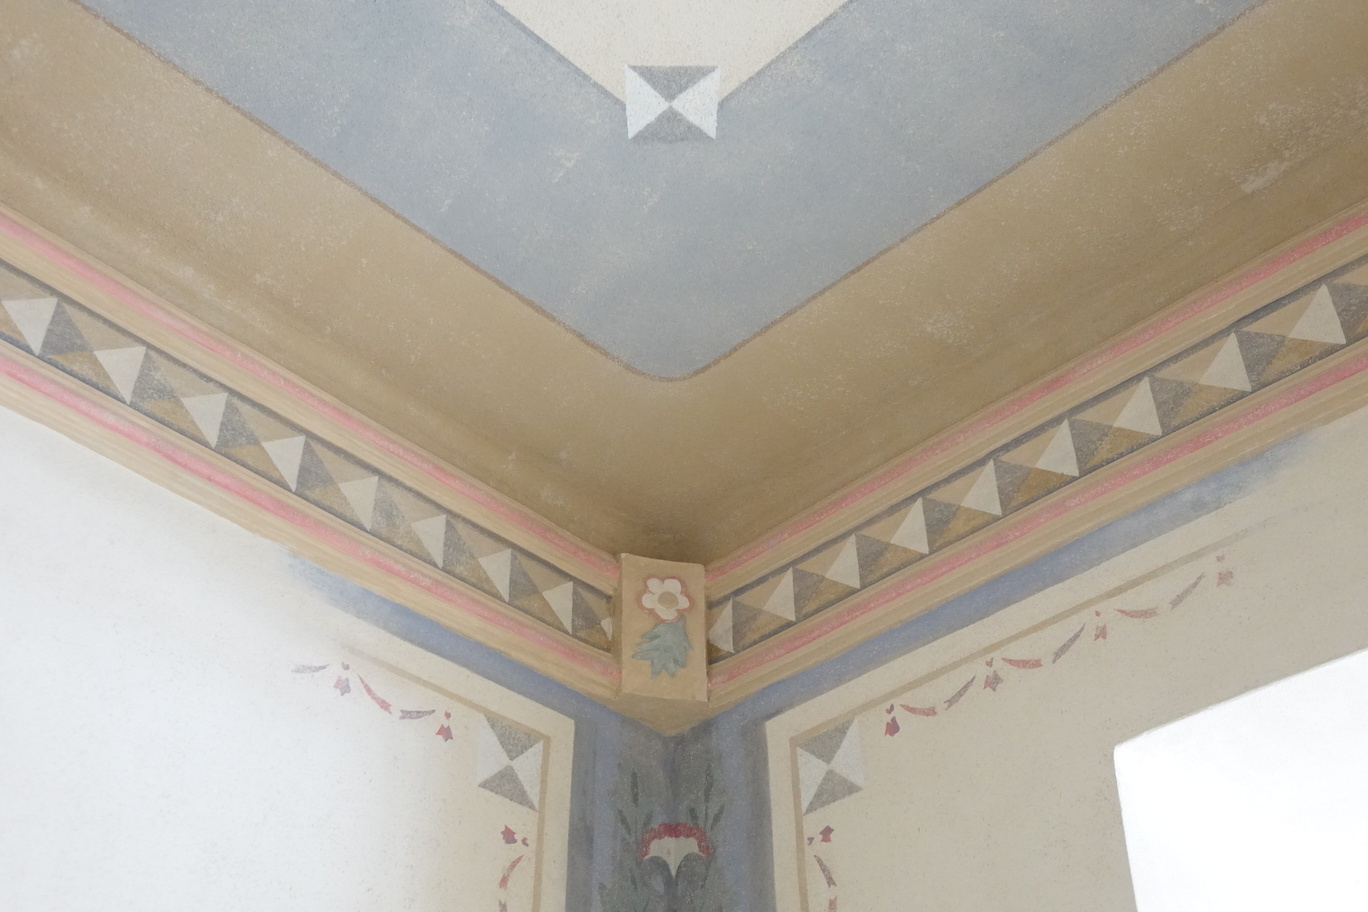

During the renovation, not only the walls were uncovered but also true traces of the past. One of the most unique discoveries are the original polychromes, that is, hand-painted wall decorations that had been hidden under successive layers of paint for decades.
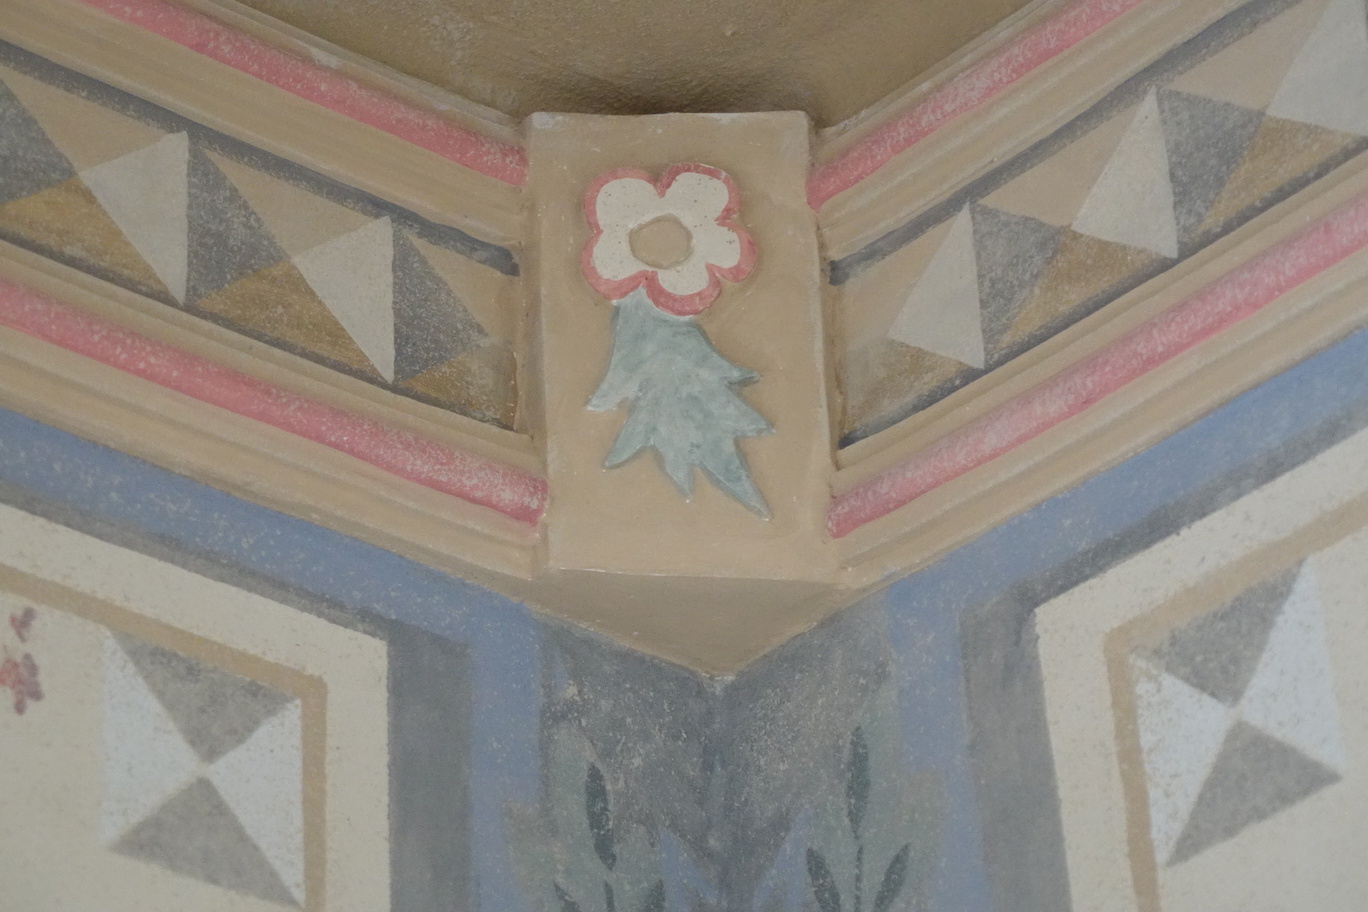
Between layers of time
Particularly moving fragments were found in the former Library on the ground floor and in the corridor on the first floor. Their restoration is a process requiring immense patience. Before anything was touched, detailed research was conducted: the pigments used were examined, the painting technique and the period of the decorations were identified. Each fragment was documented, secured, and cleaned millimeter by millimeter. It is hundreds of hours of manual work. Removing overpainting, strengthening original plasters, filling in losses, and reconstructing missing fragments. Everything done with one goal in mind: to preserve the authenticity and soul of this place, rather than covering it with modernity. The villa retains the original woodwork, exposes the oldest layers, and recreates the historic character of the interiors based on archival materials. This was not "just" a renovation, but responsible stewardship of the heritage.
In the silence of a glance
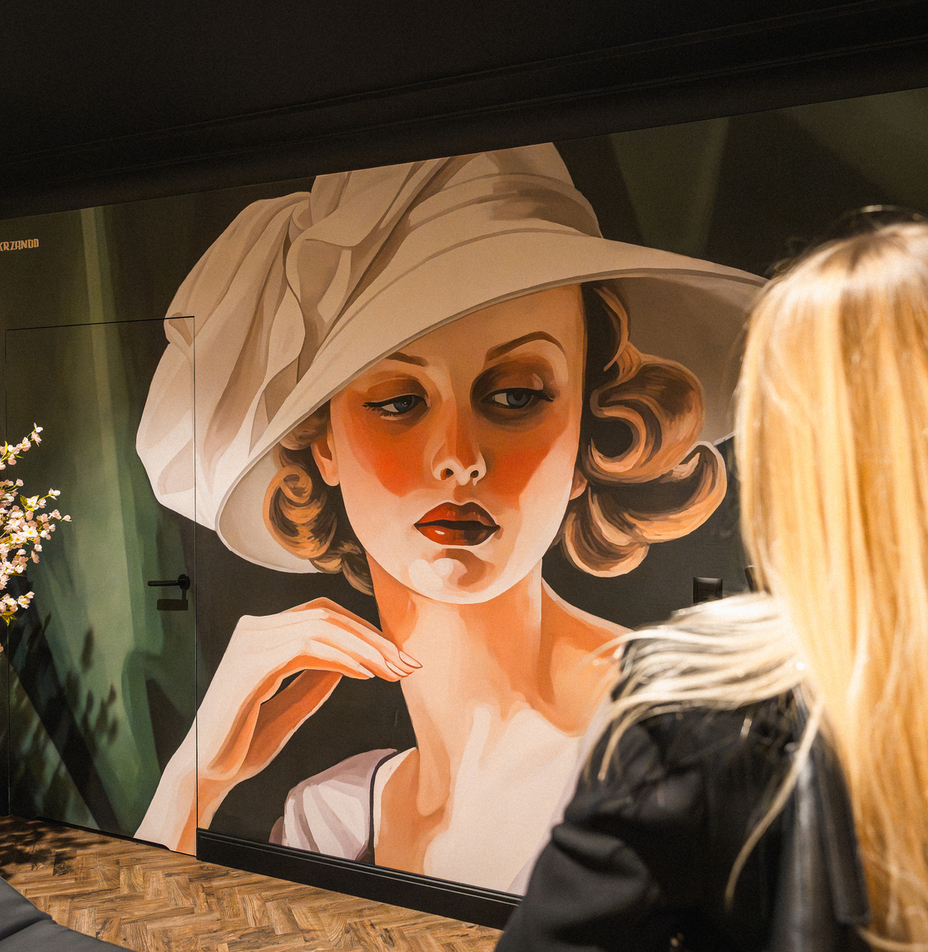
The paintings in the interiors are a quiet, conscious story embedded in the space. Their inspiration comes from the work of Tamara Łempicka and the Art Deco aesthetic.
The figures are symbols of a lifestyle – elegance, control, and conscious presence. Emotions are not expressed directly but hidden in gesture, glance, in the silence of form. The subdued color palette creates an atmosphere of orderly, calm, almost timeless harmony. Sensuality exists here in understatement, it is present but not revealed. Like in the painting "Wanda," where an unbitten apple suspends the moment between temptation and decision. It is she – Wanda – who becomes the symbol of the whole series: calm, confident, mysterious. She is not a figure, but an idea.